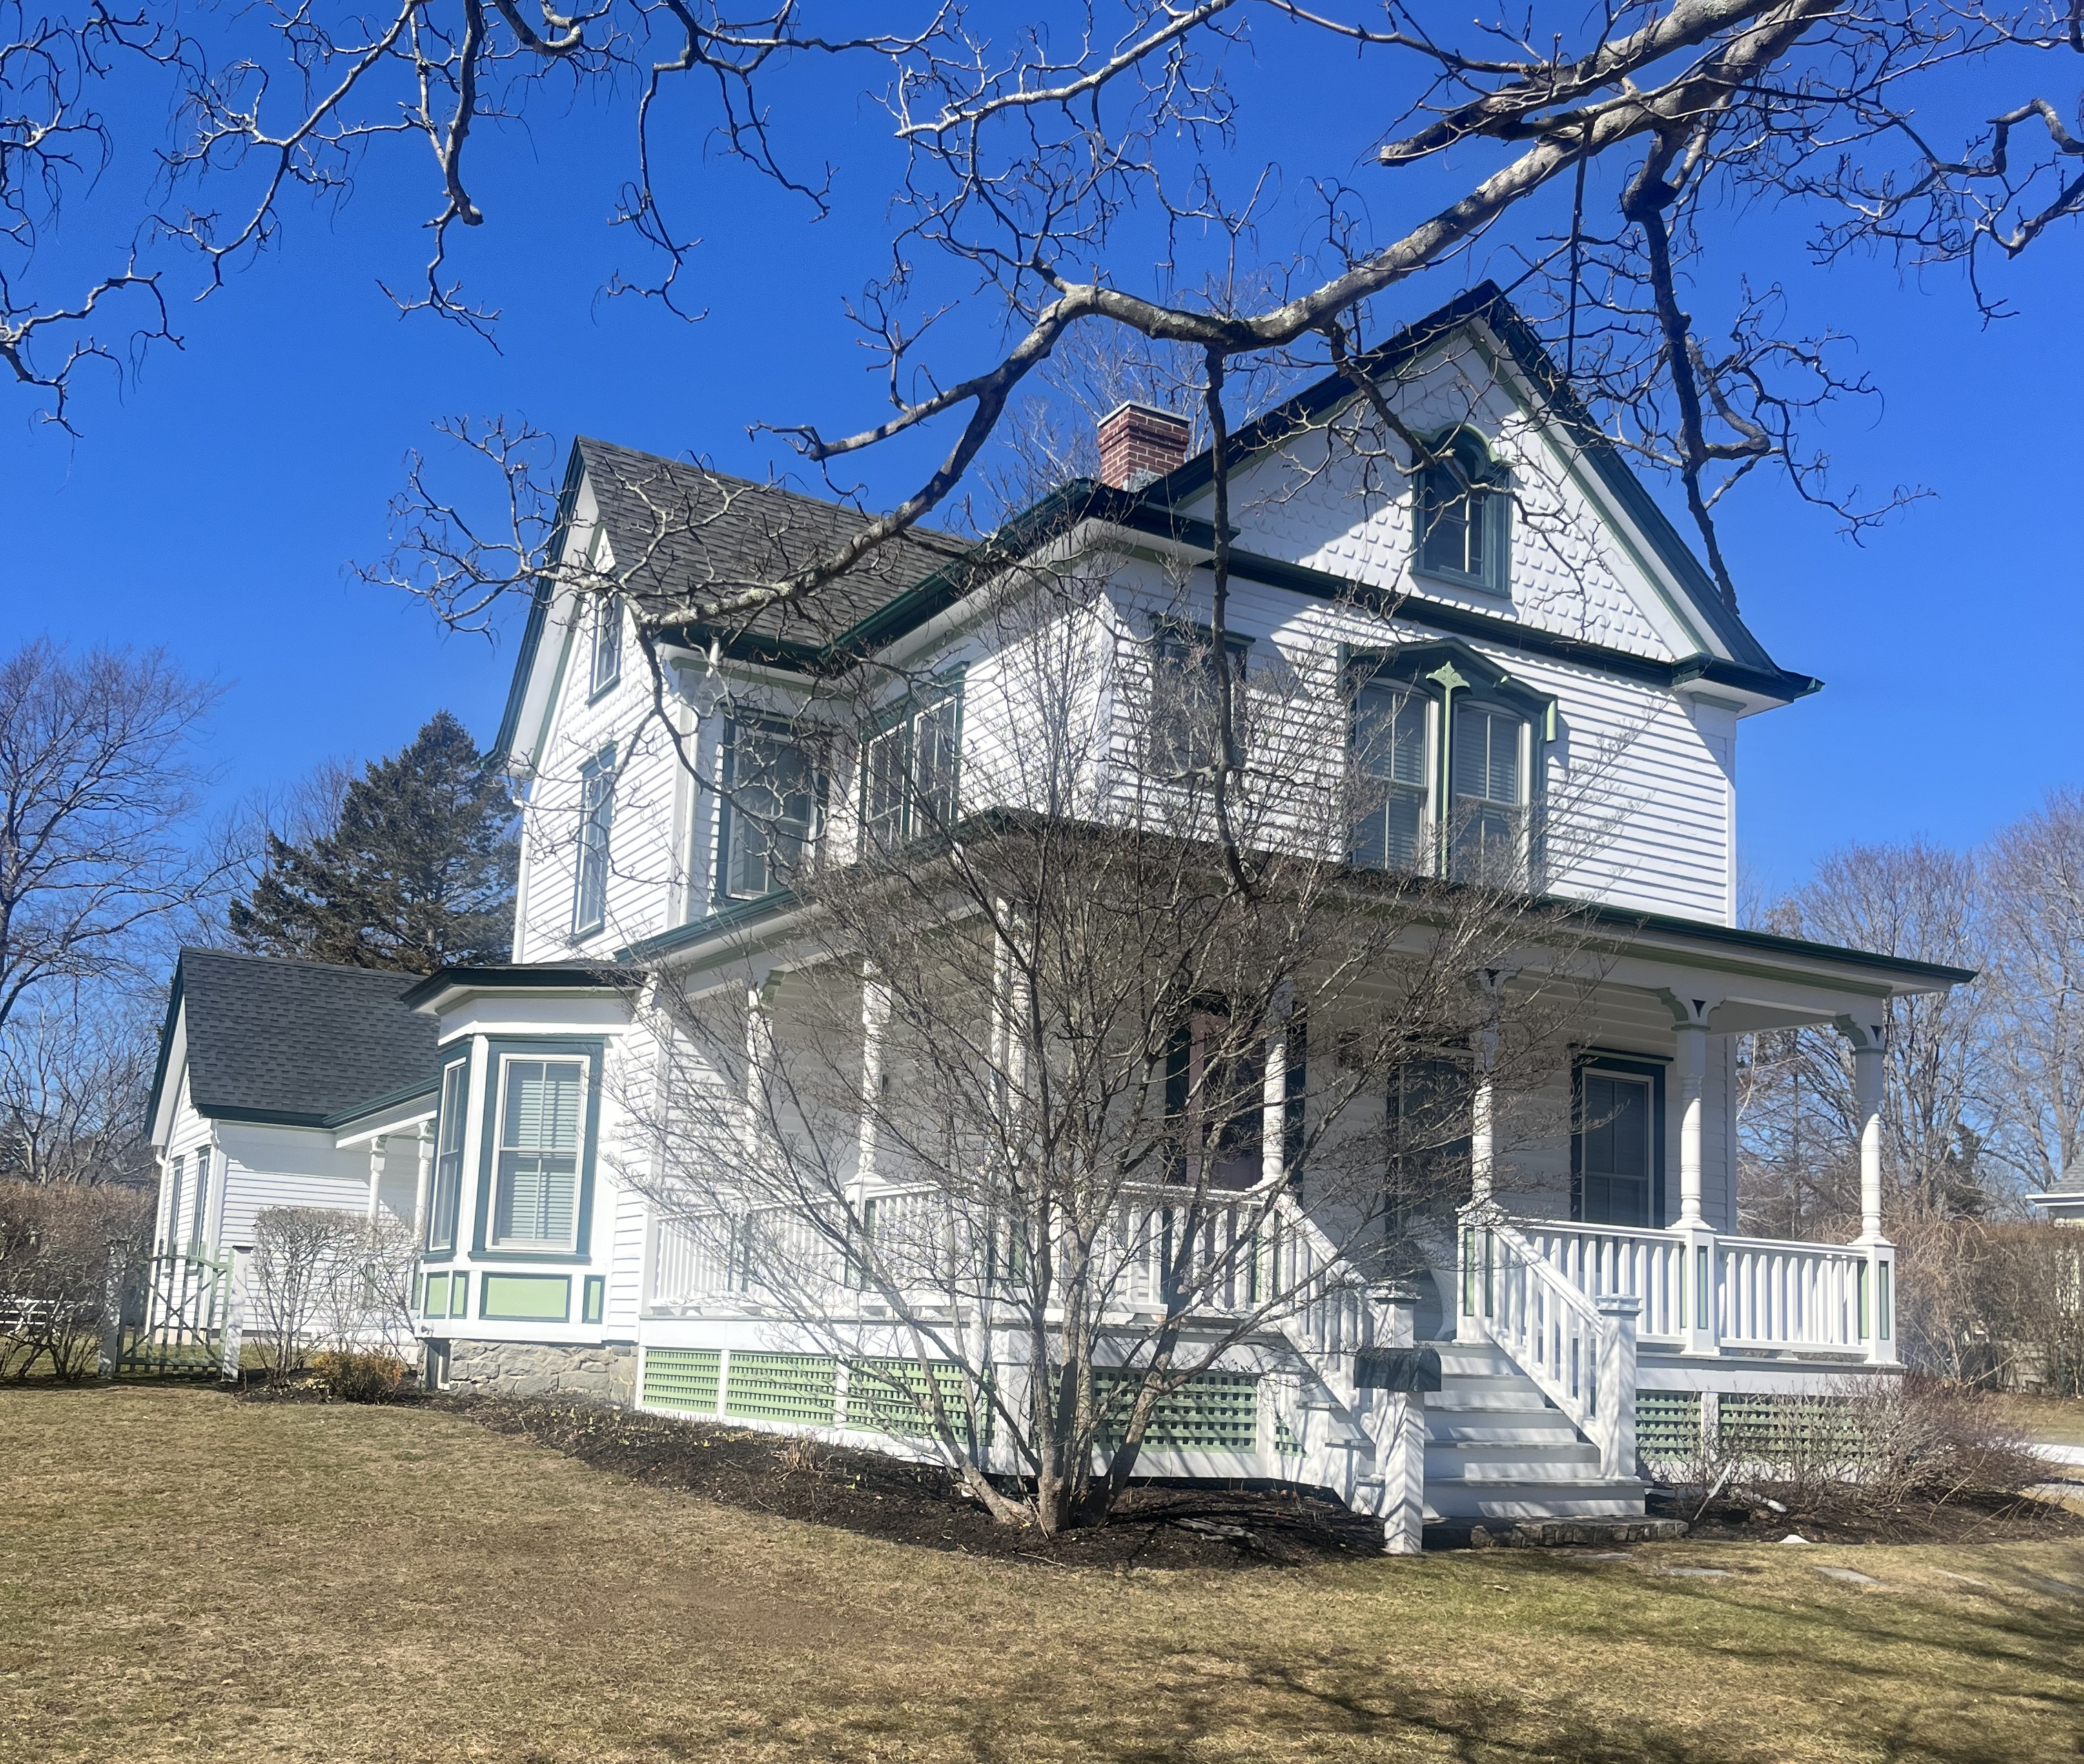
518 First St.
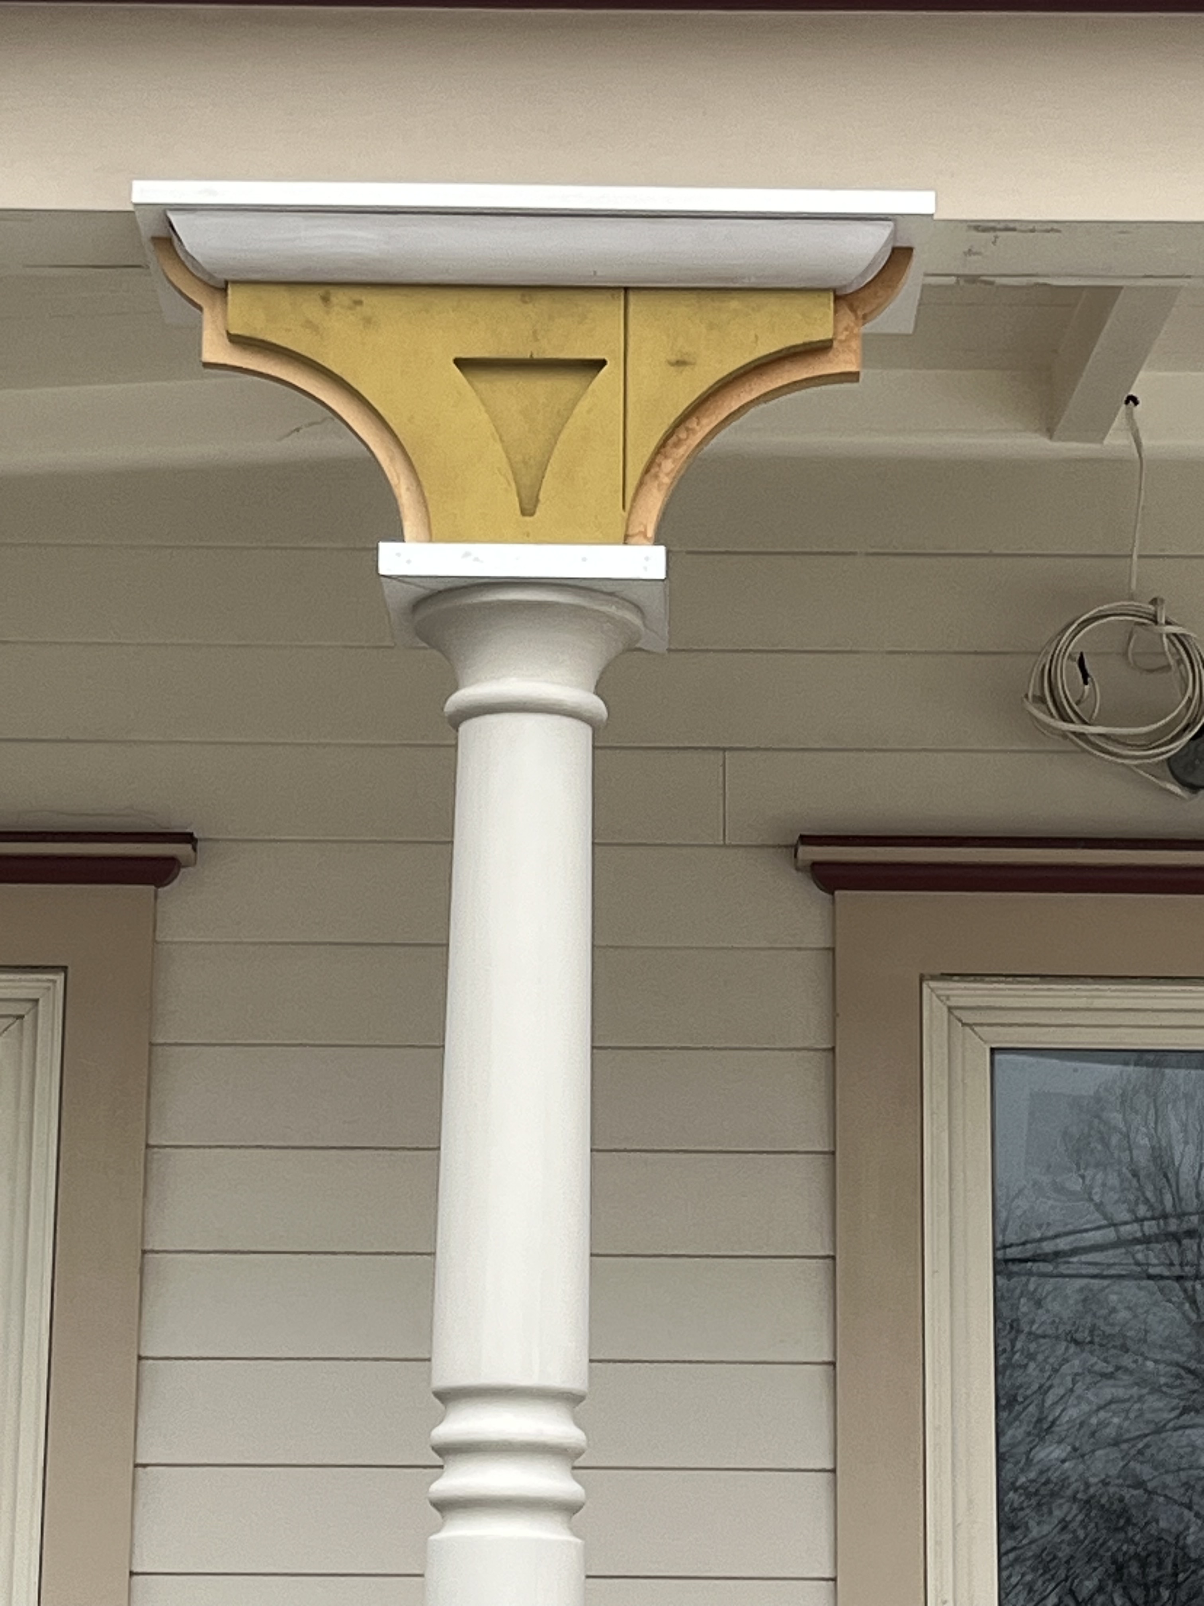
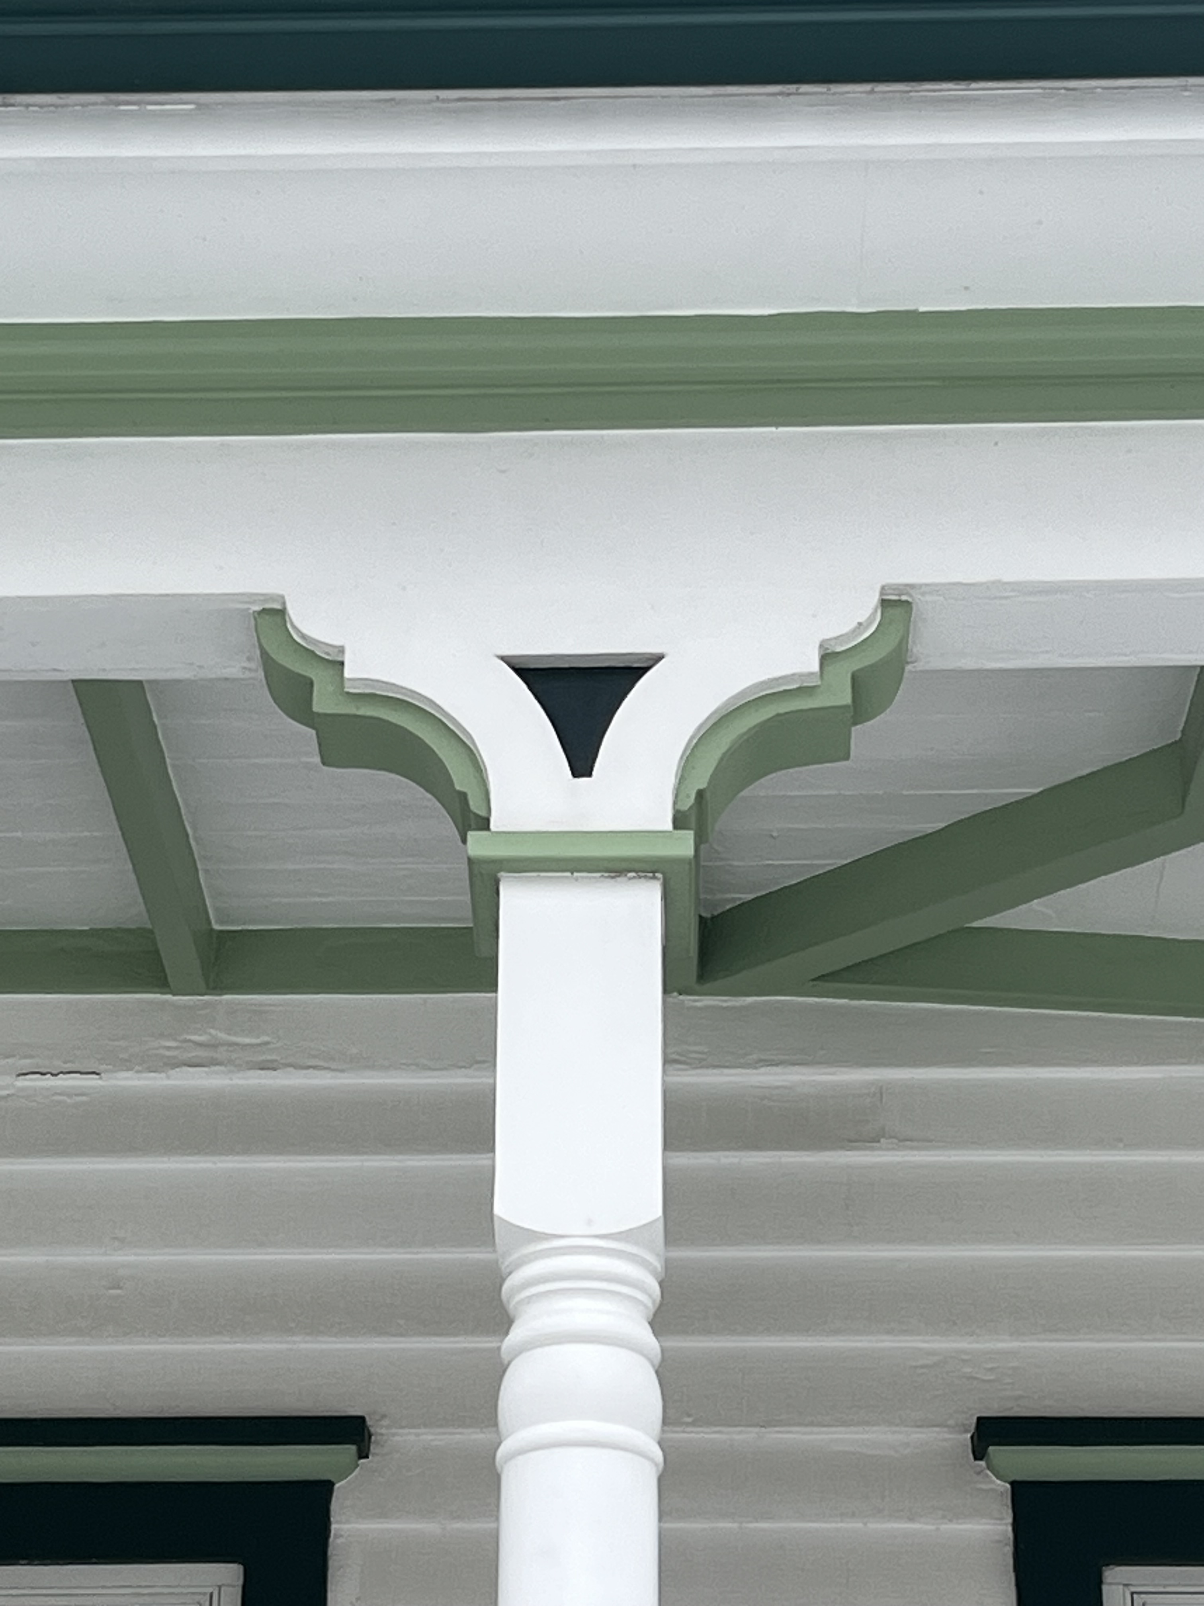
Bracket proposed by contractor. Not acceptable. No bracket in the Village looks like this. See below for bracket on twin.
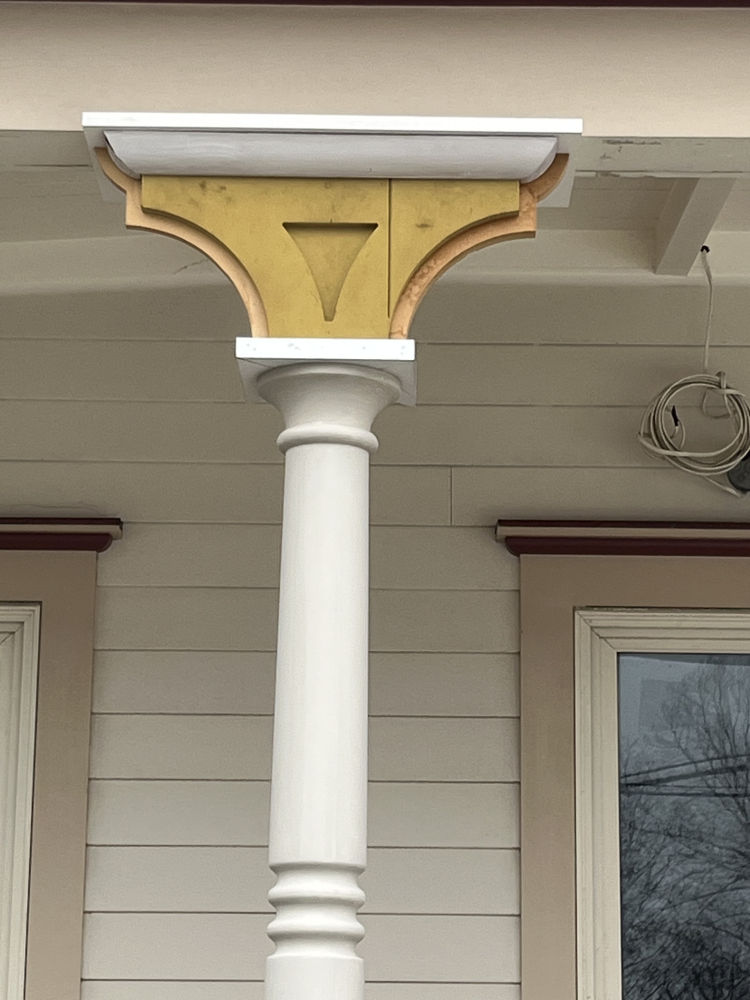
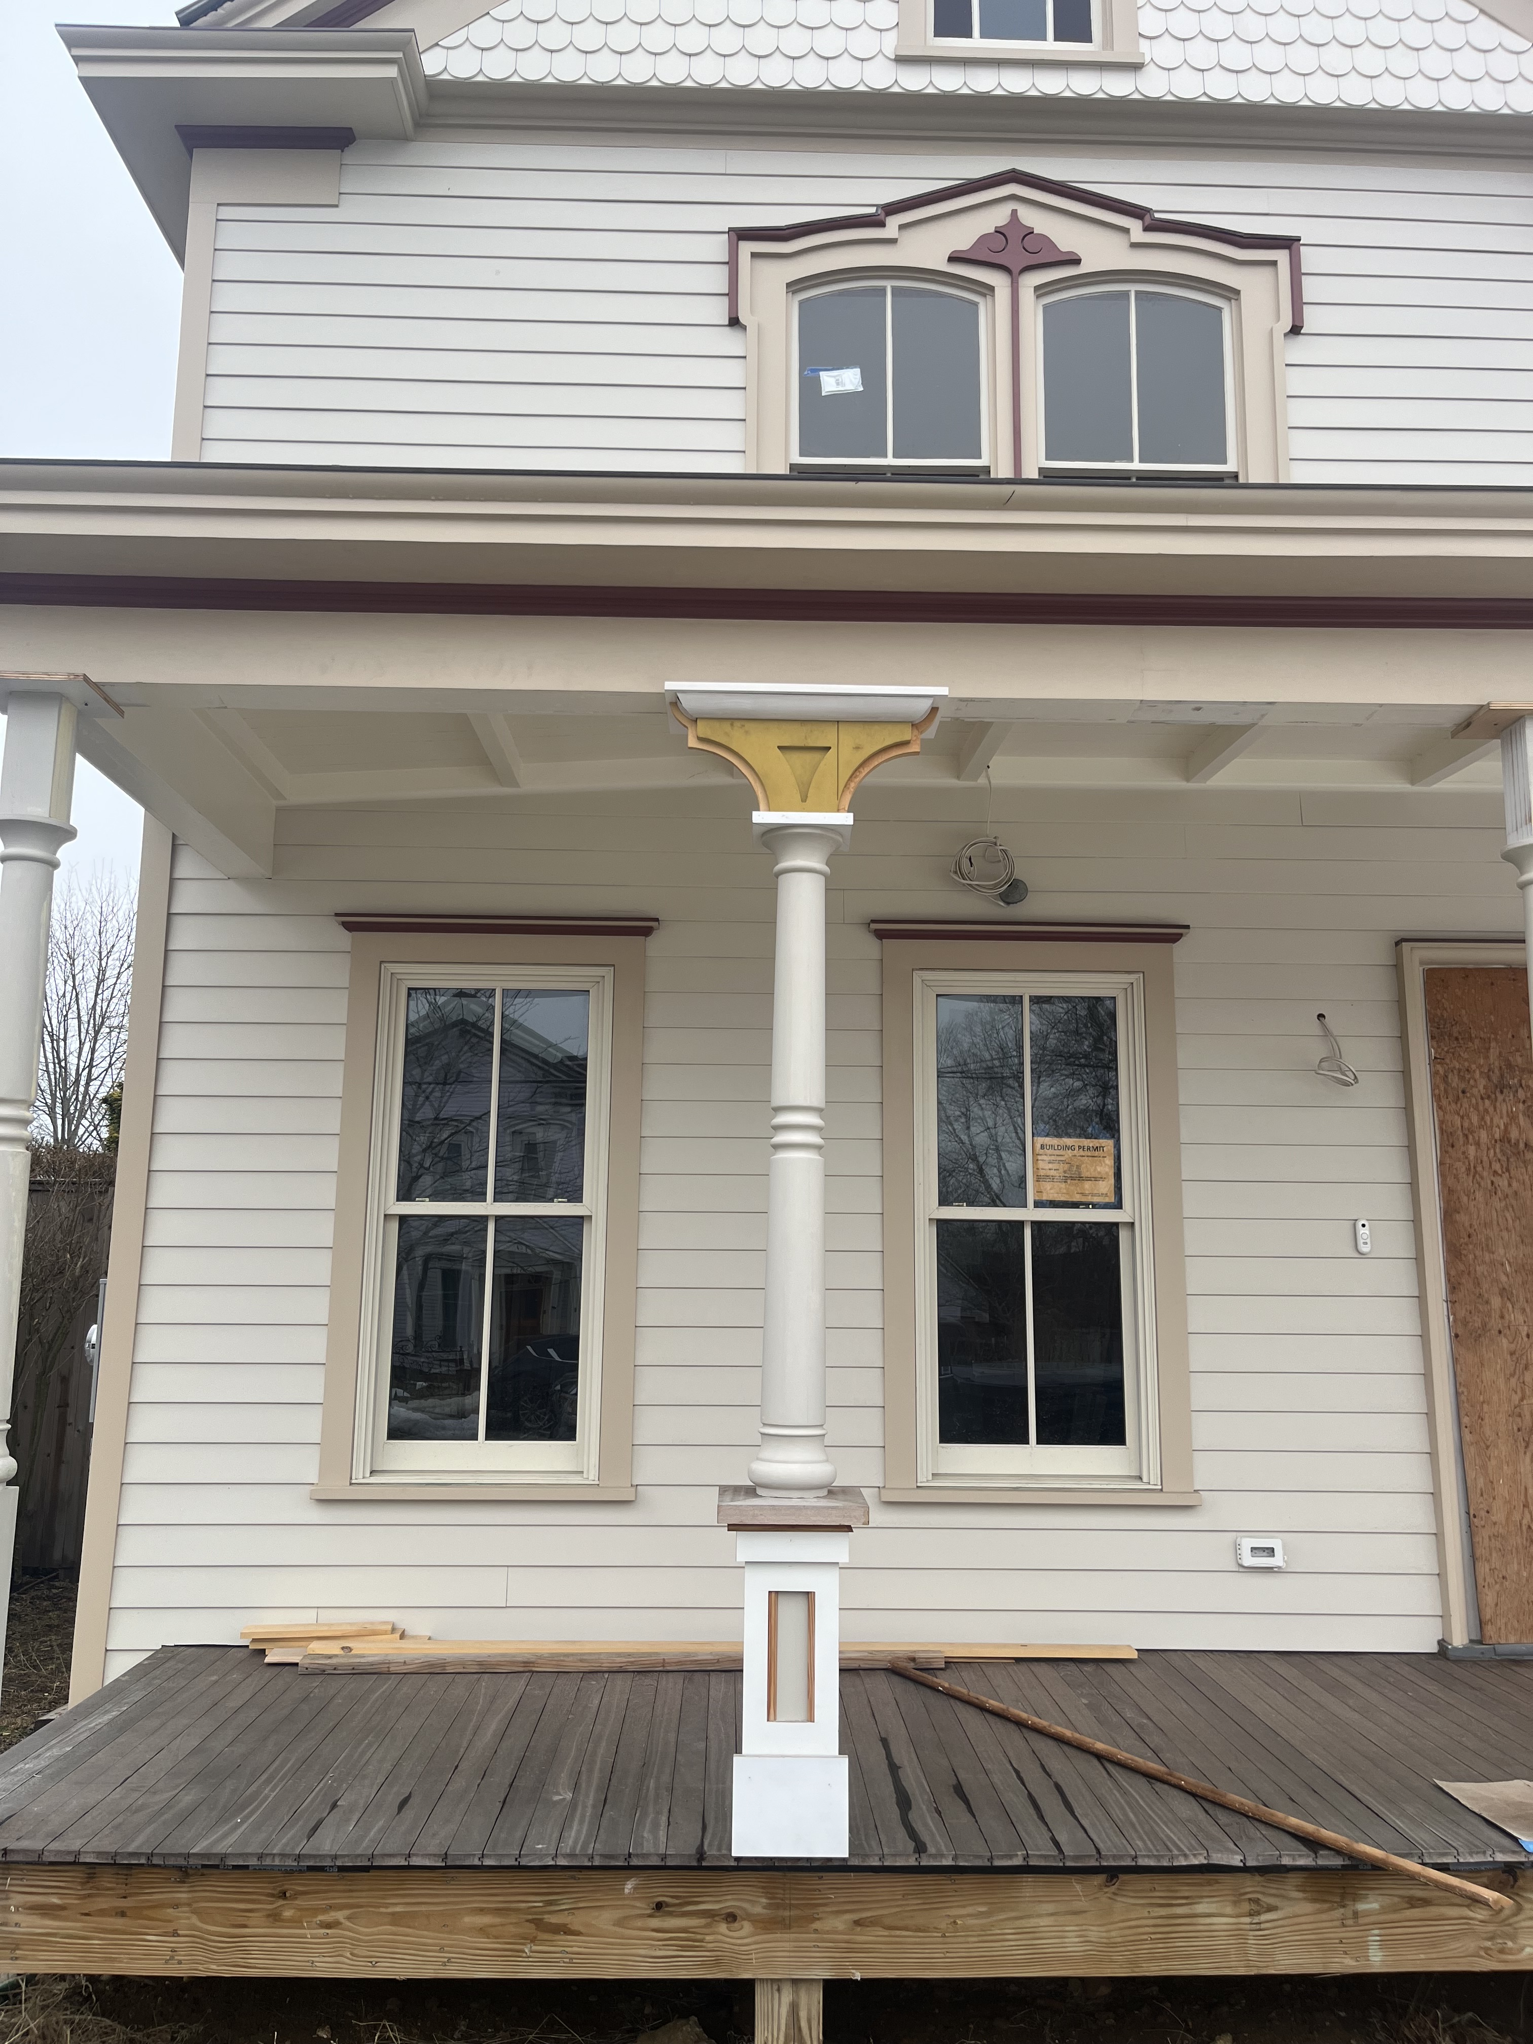
Custom post with contractor's proposed bracket and pedestal.

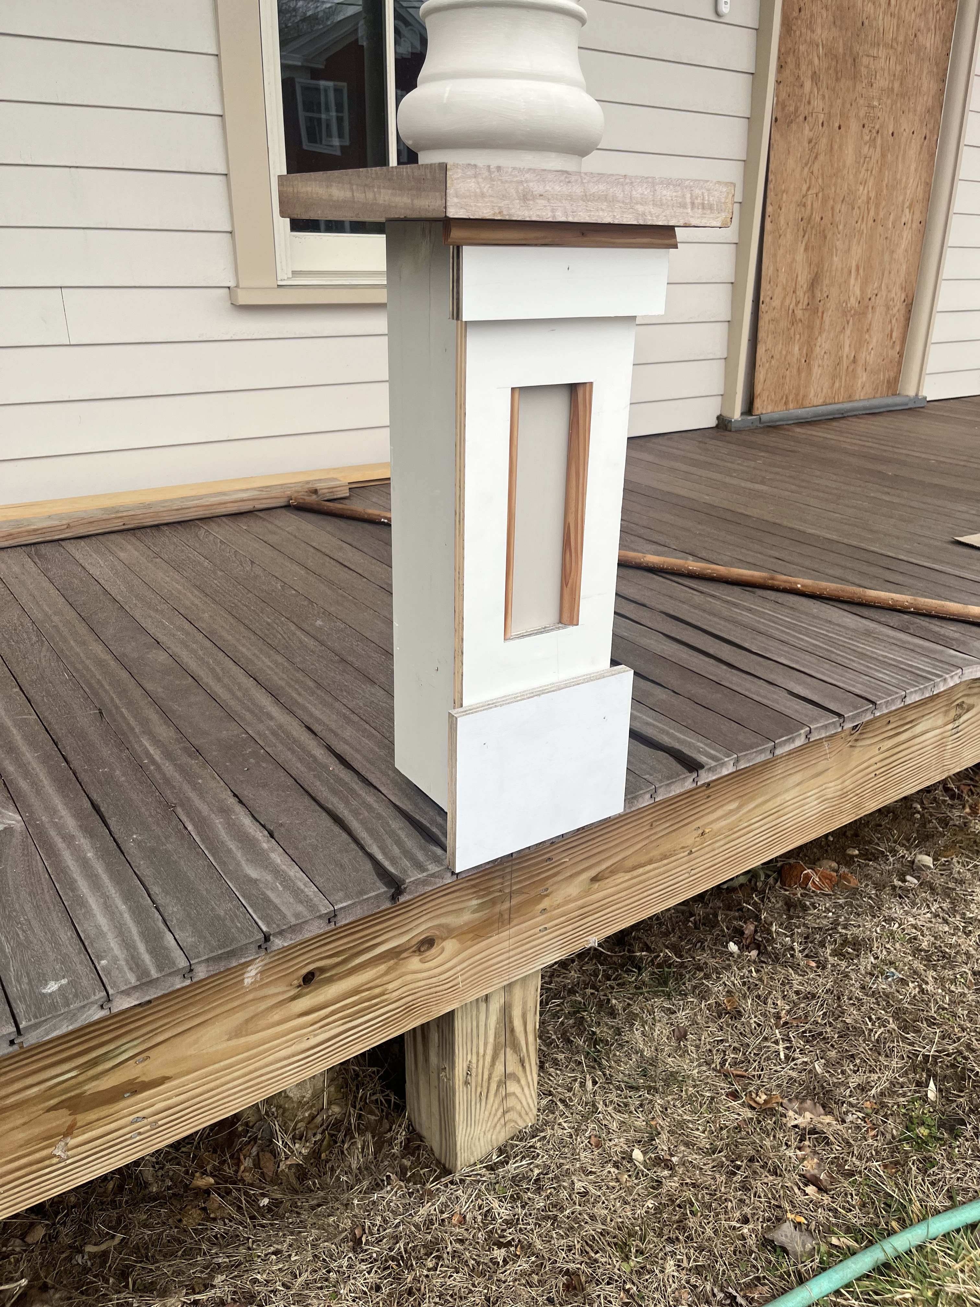
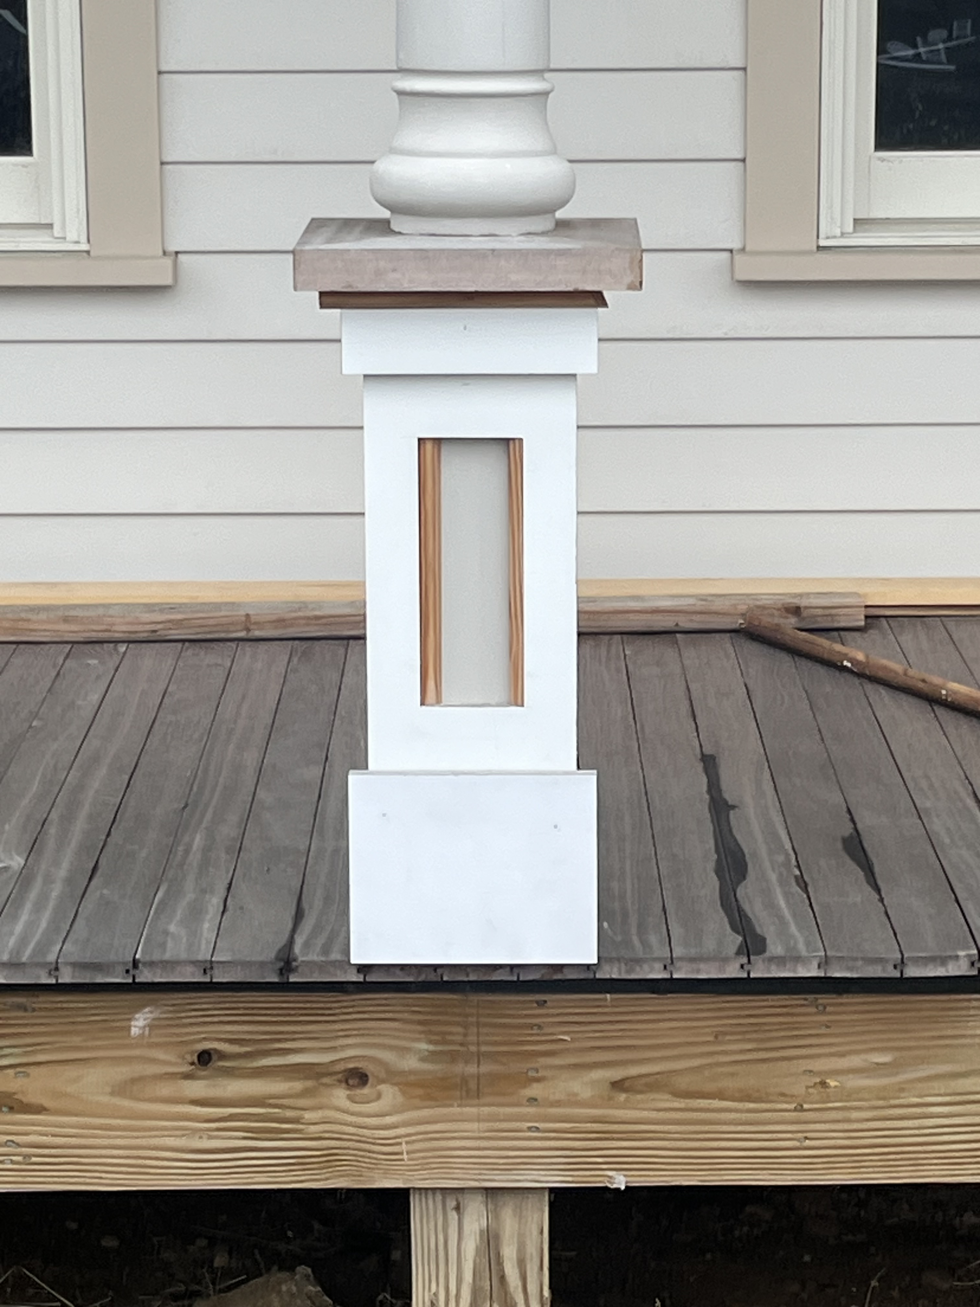
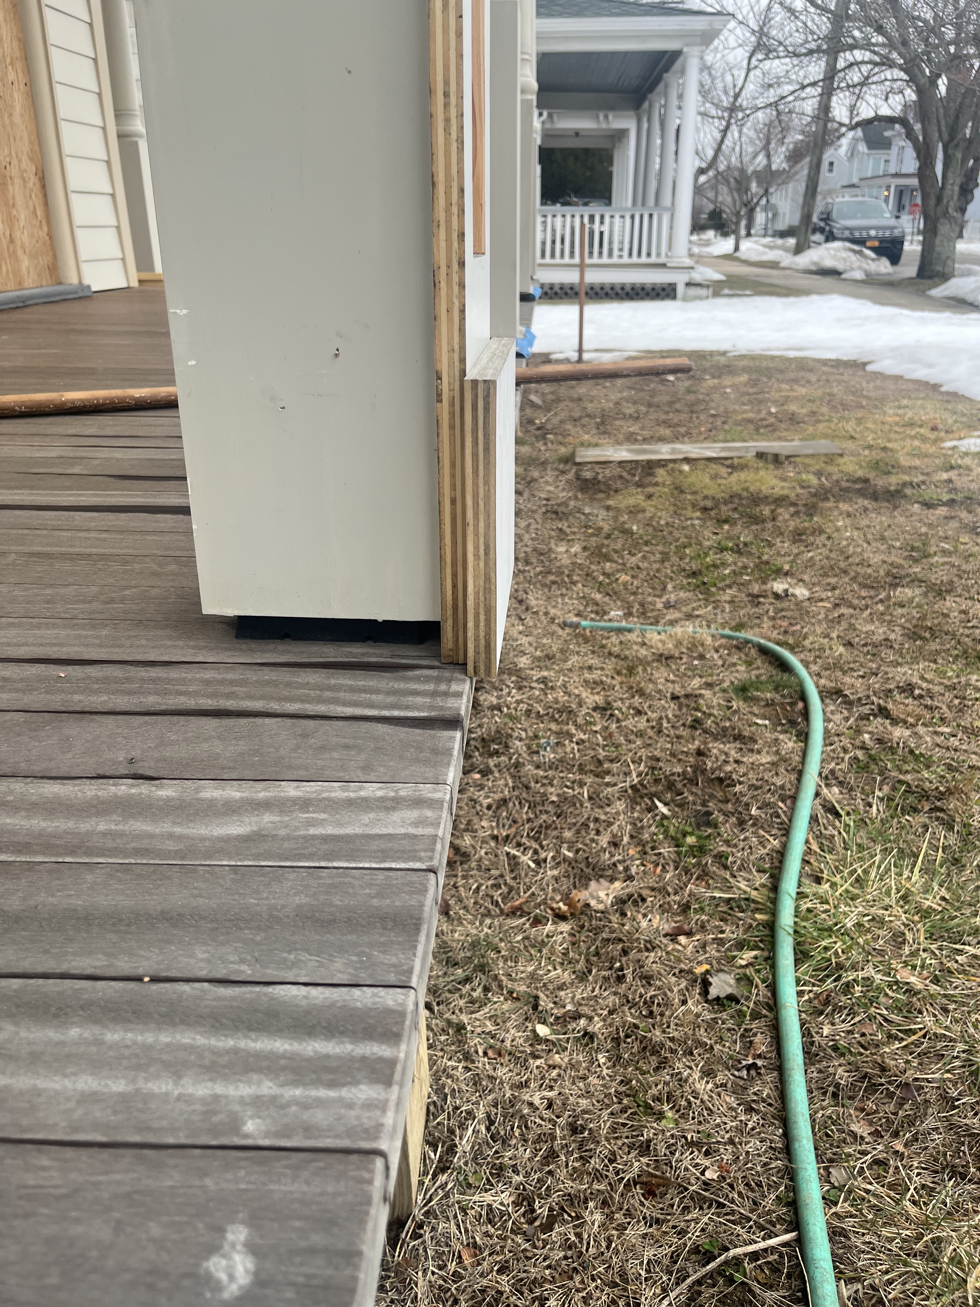
Contractor's pedestal.
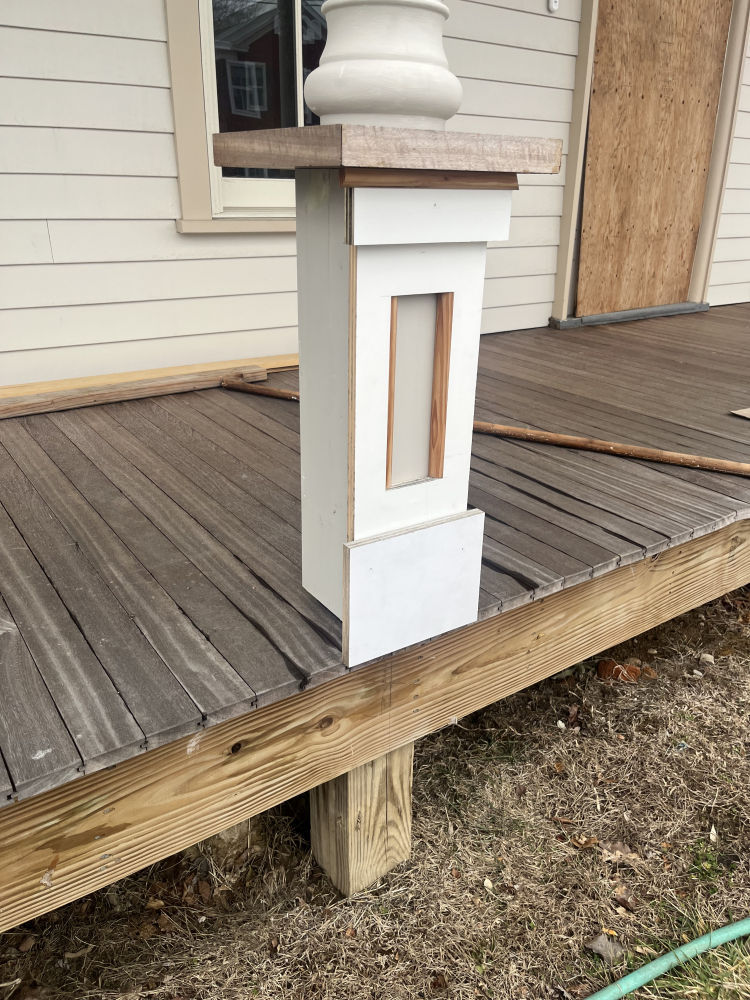
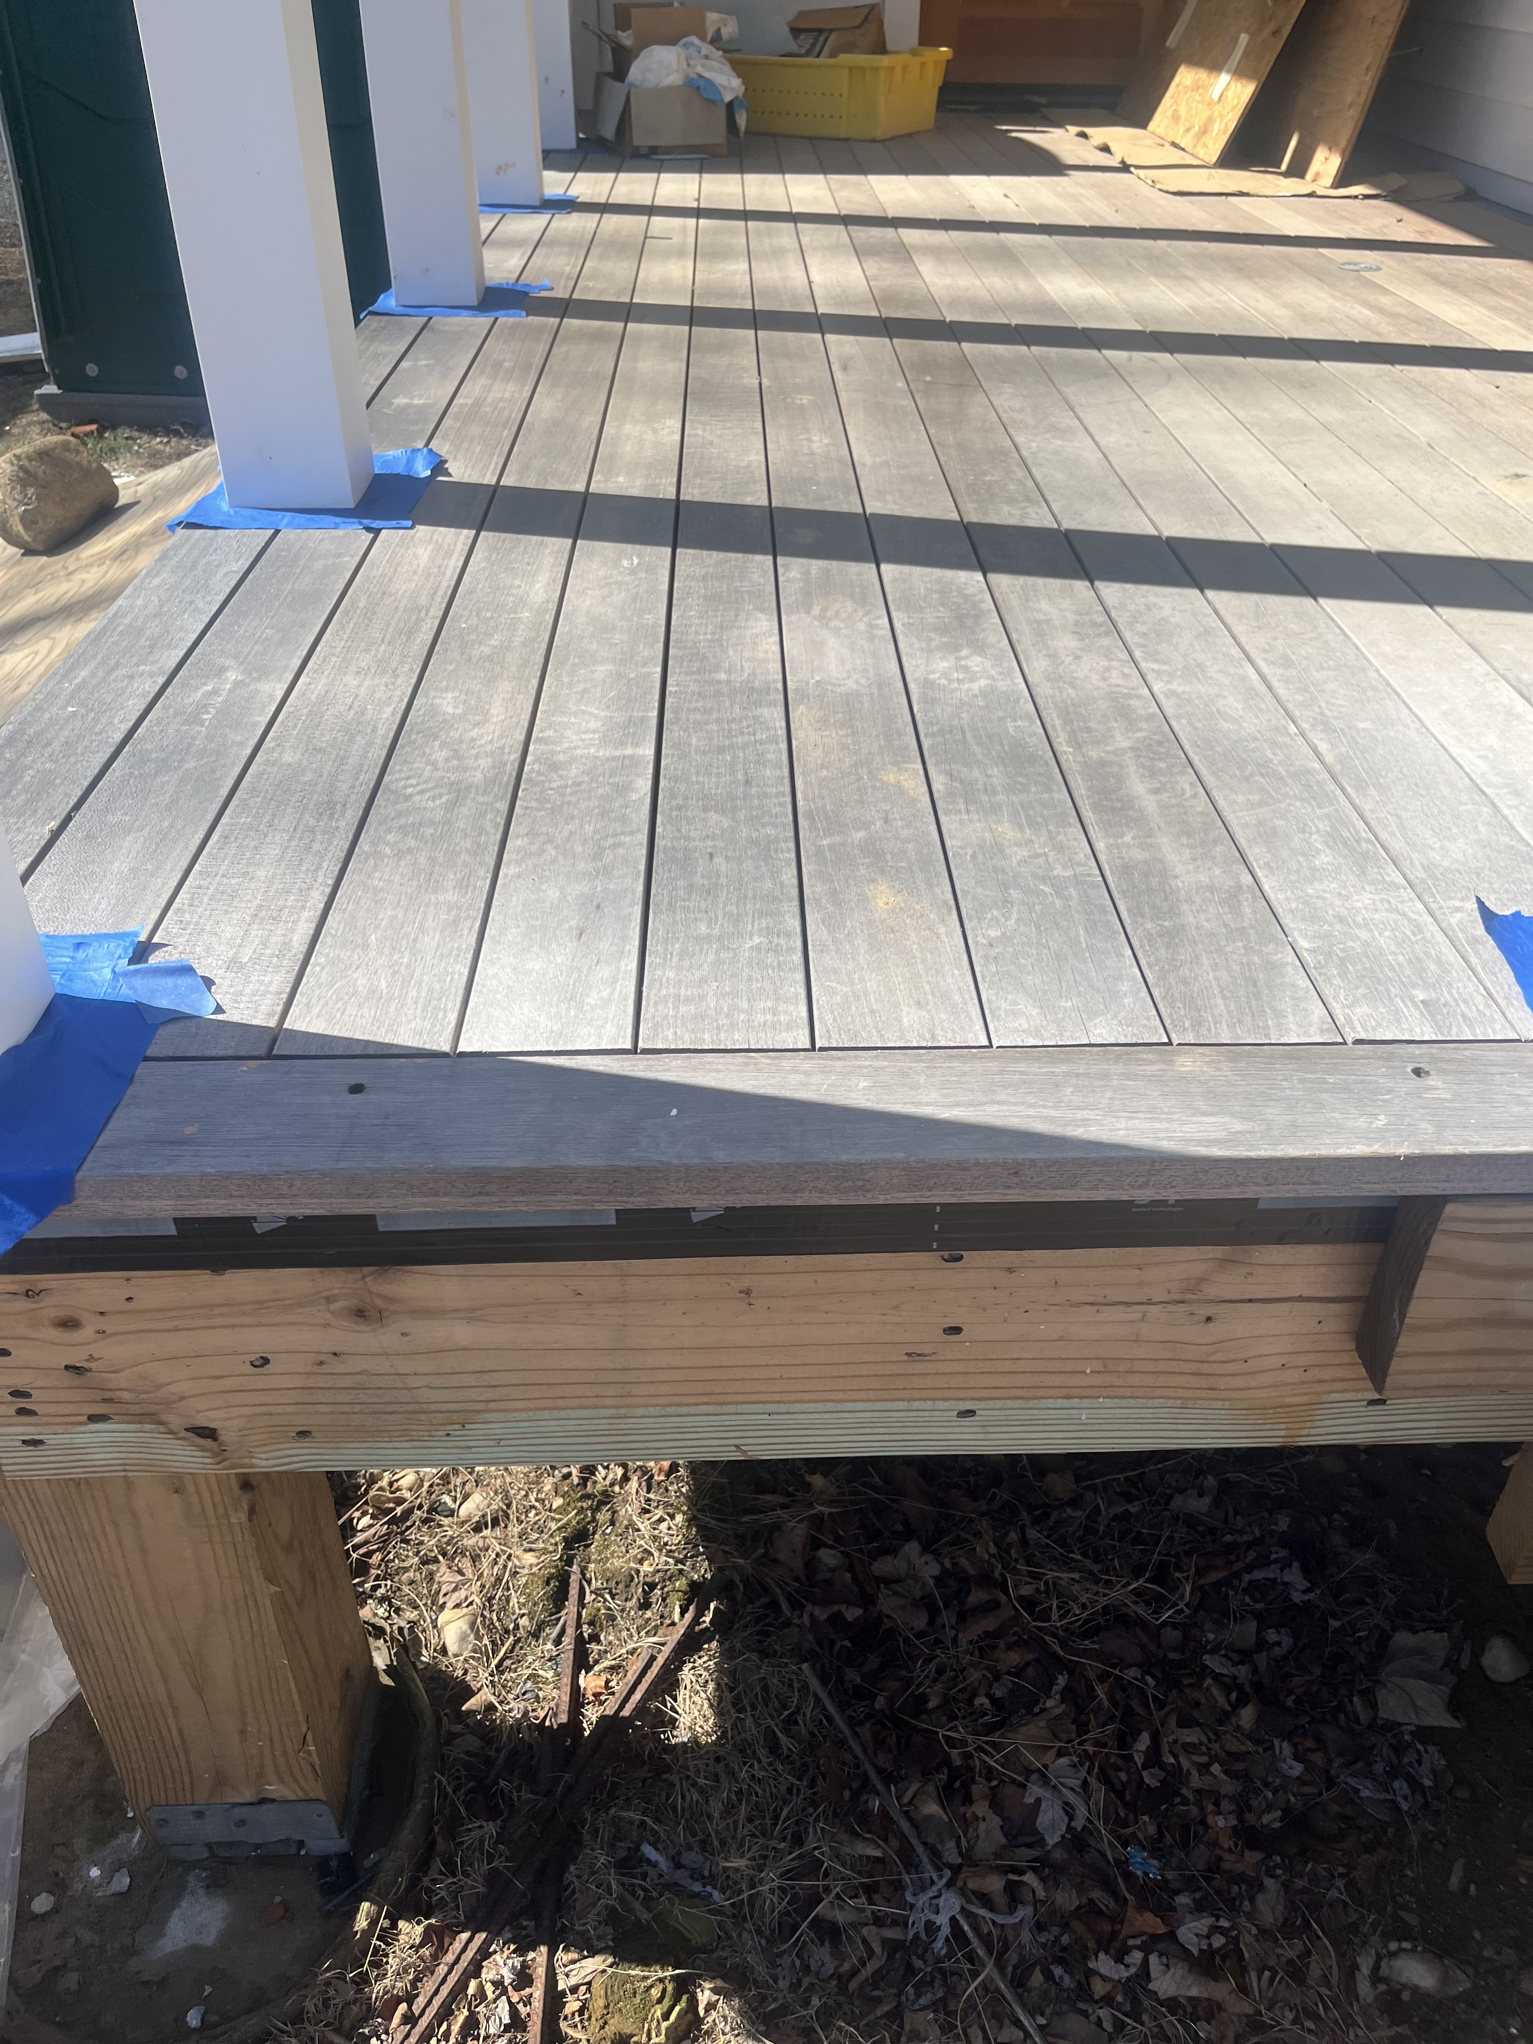
Contractor's pedestal. There is some warpage in the Cumaru wood (aka Brazilian teak). This is what the wood looked like when new.
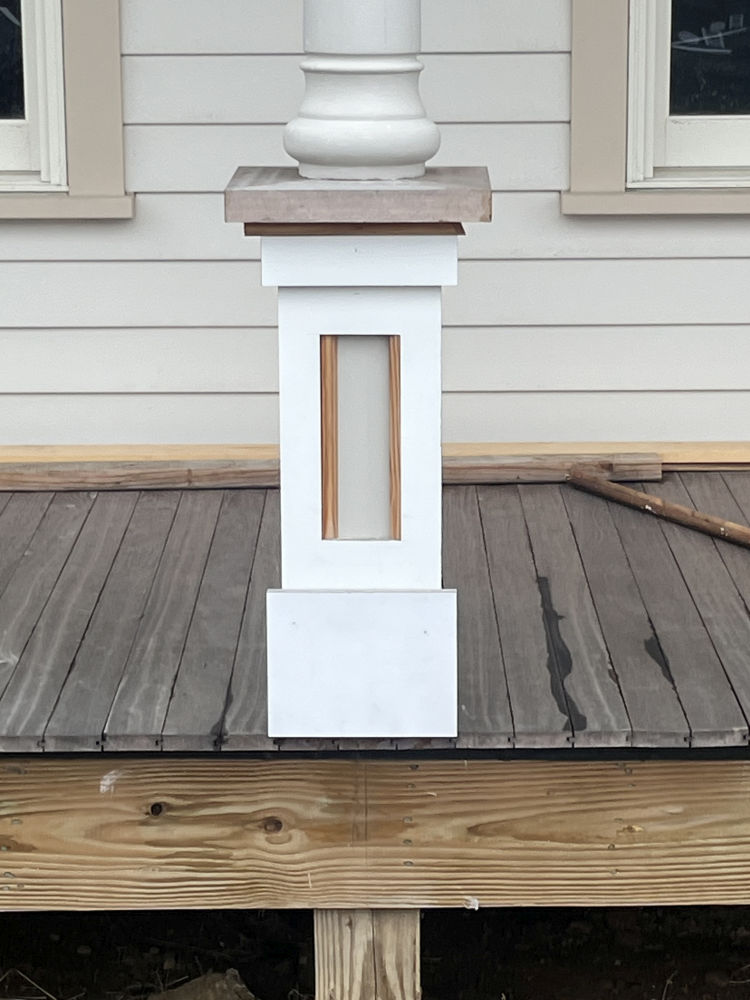
When the porch was rebuilt, the contractor did not measure before removing the old porch. Then the new porch was constructed to match the size of the roof. The porch will have to be extended. This pedestal is just a mockup. The pedestals will not be plywood, but will be sapele.
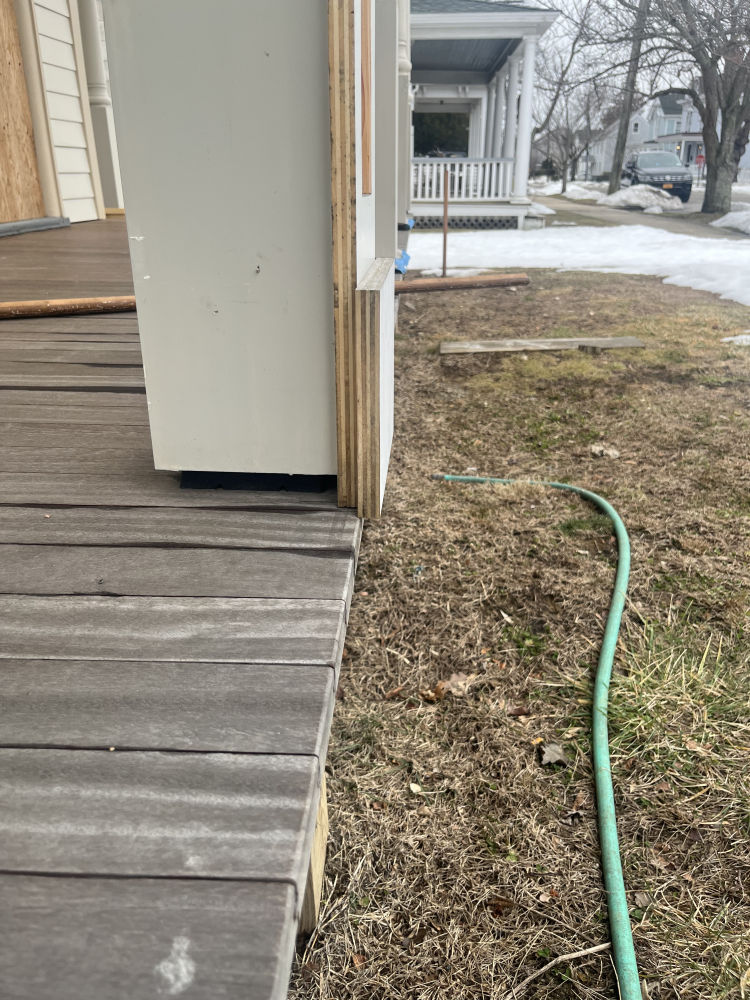
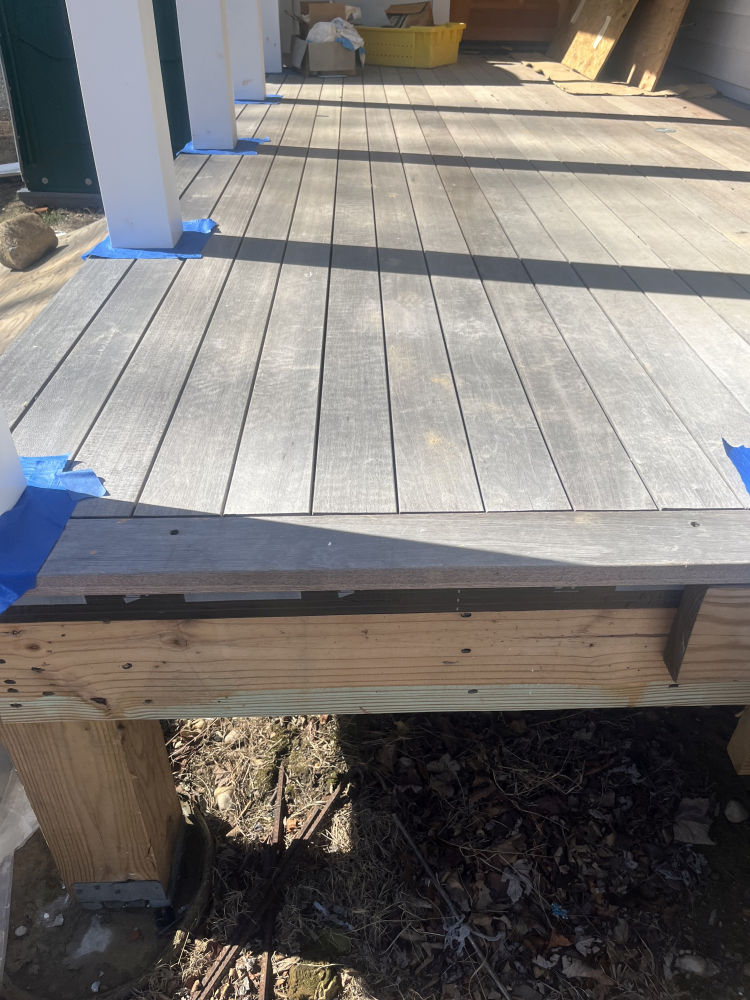
Back porch wood. It did not warp like the Camaru wood.
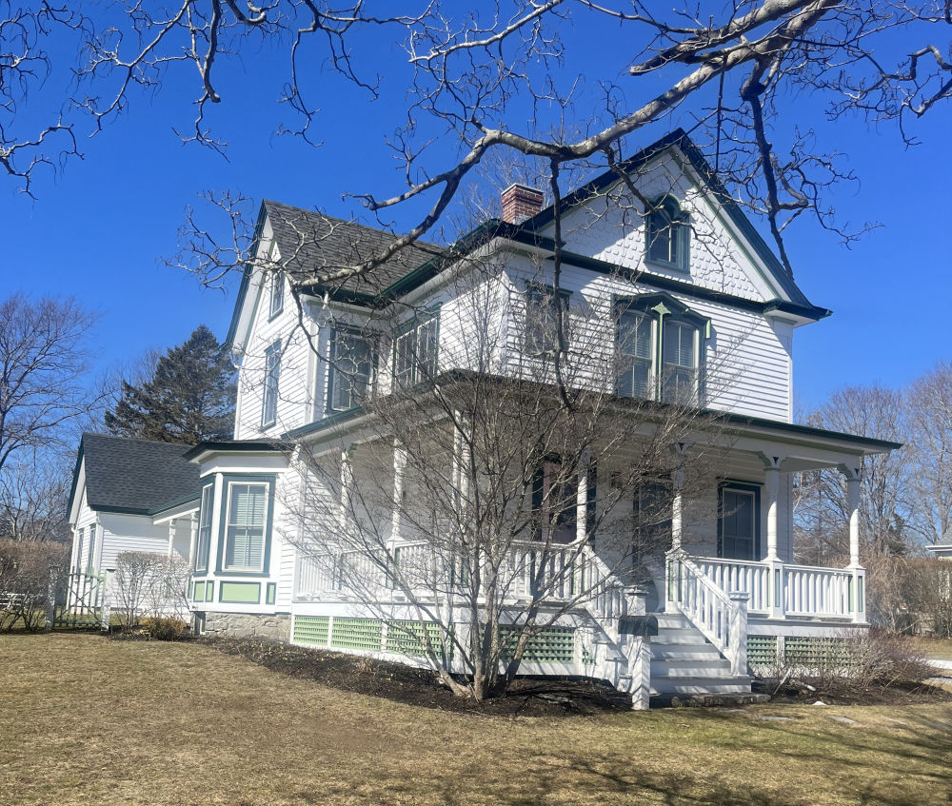
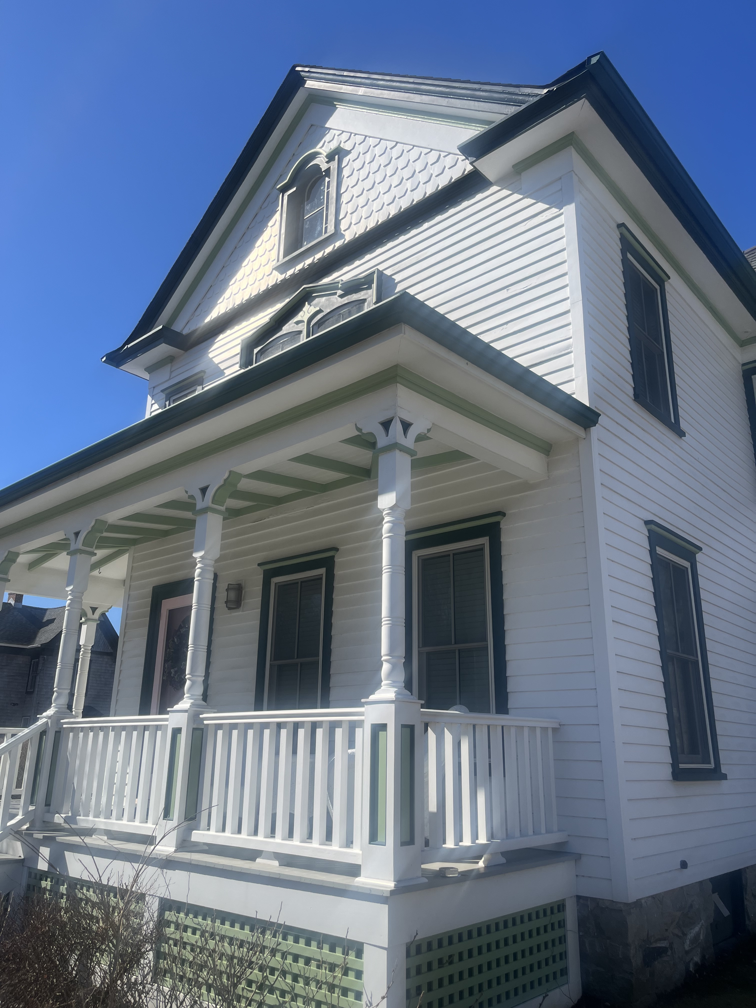
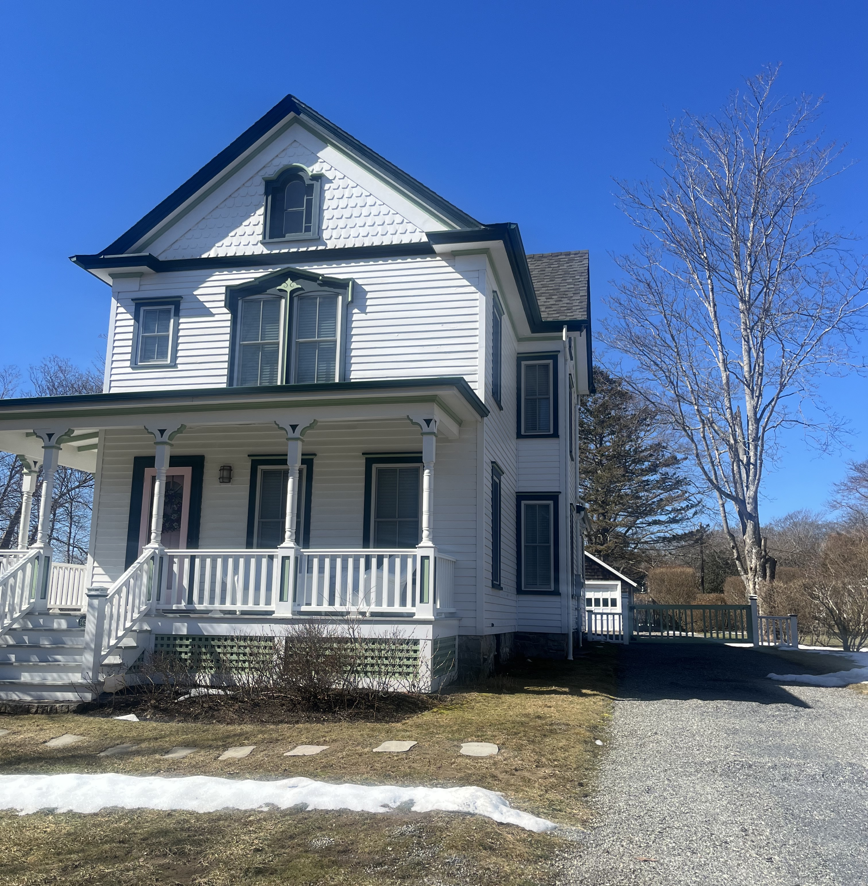
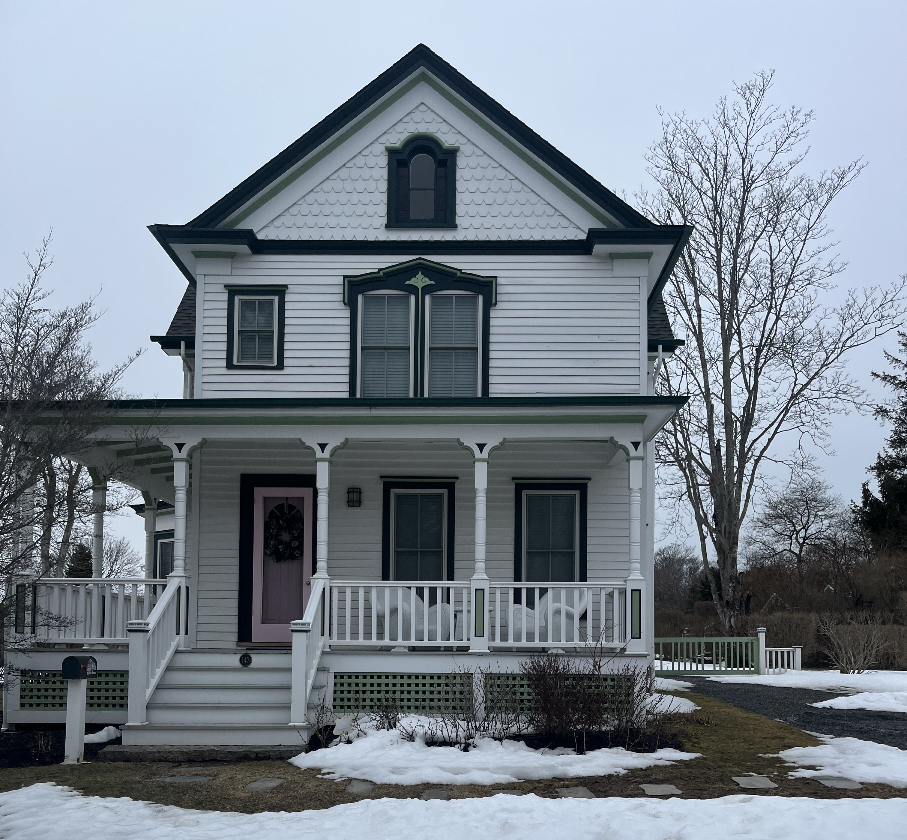
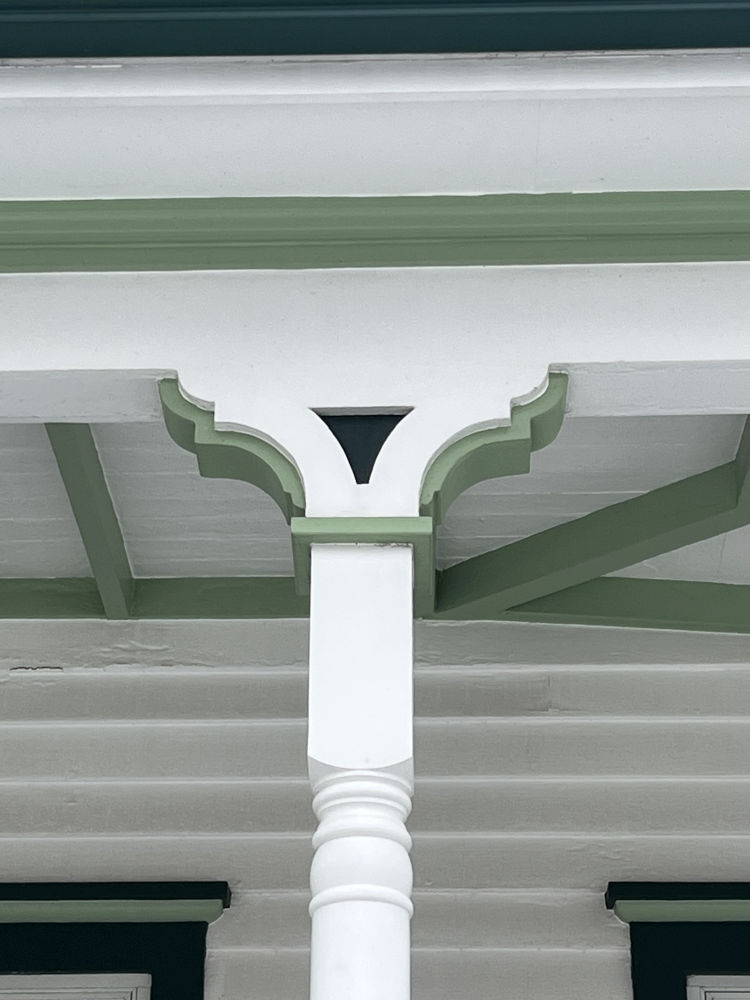
The Mirror Twin at 143 Sixth Ave.
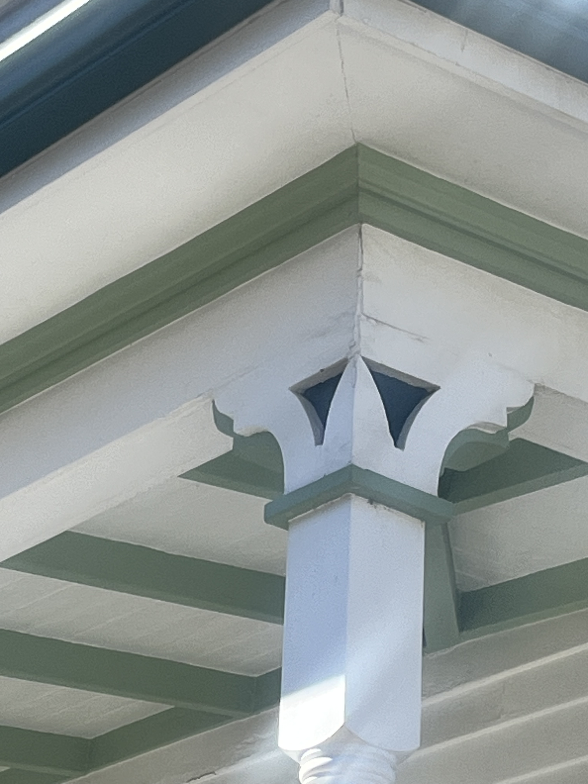
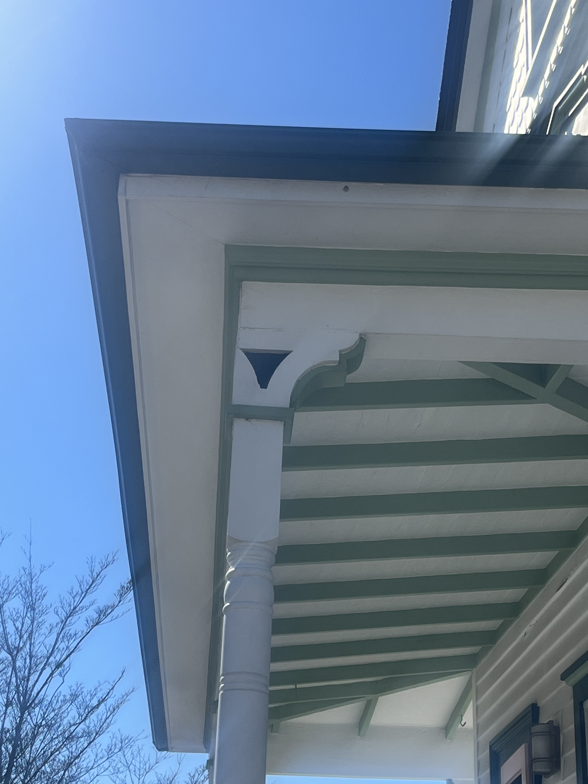
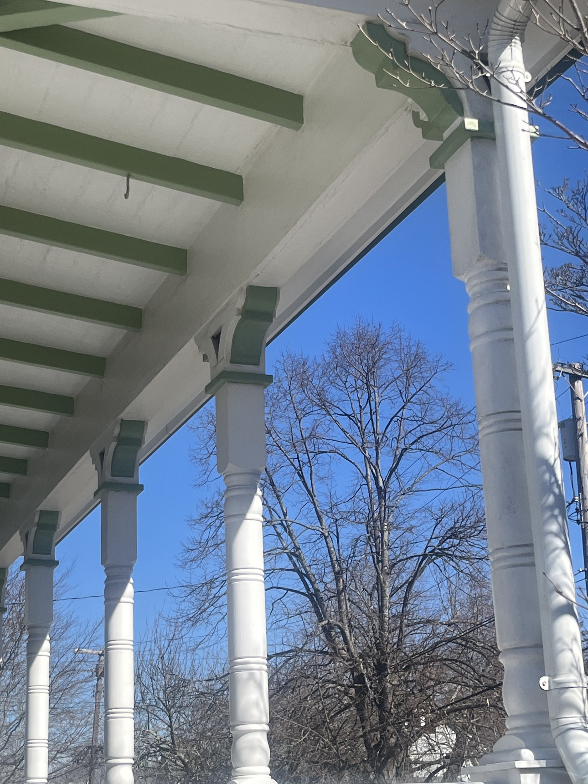
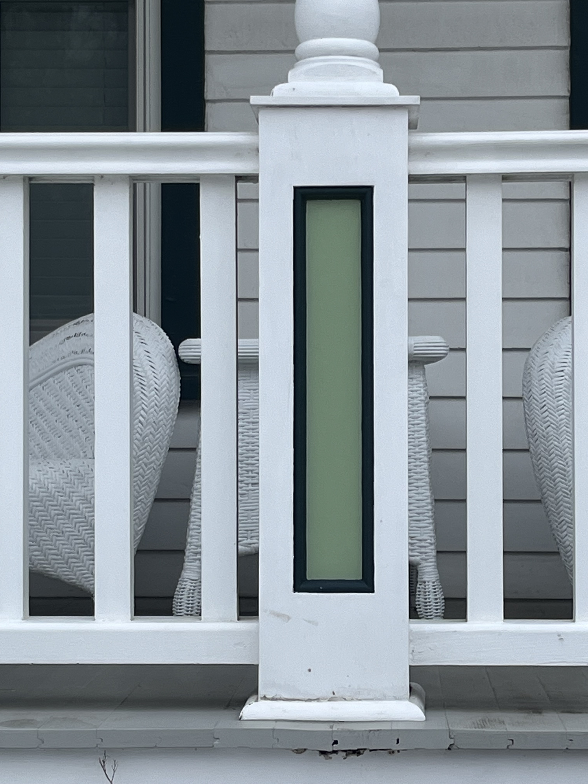
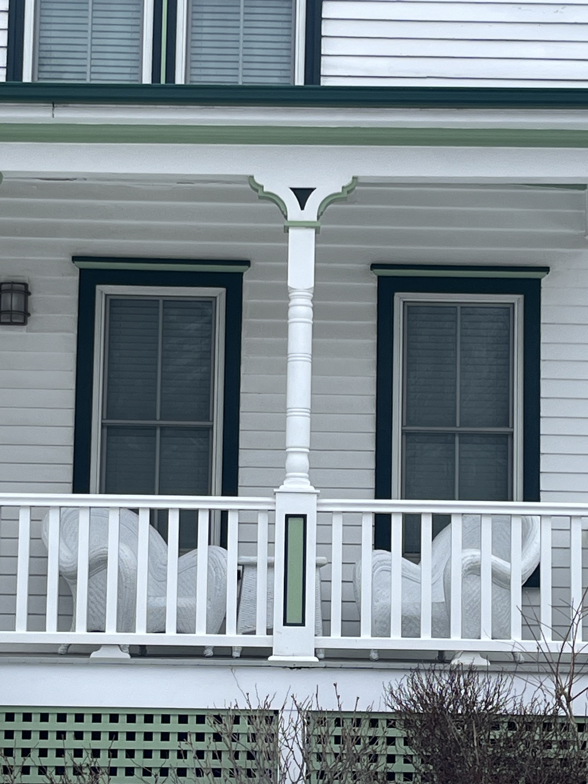
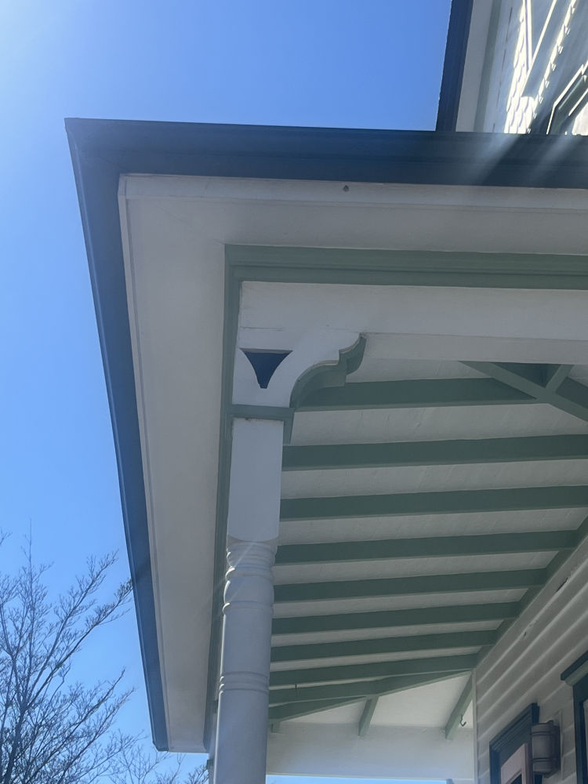
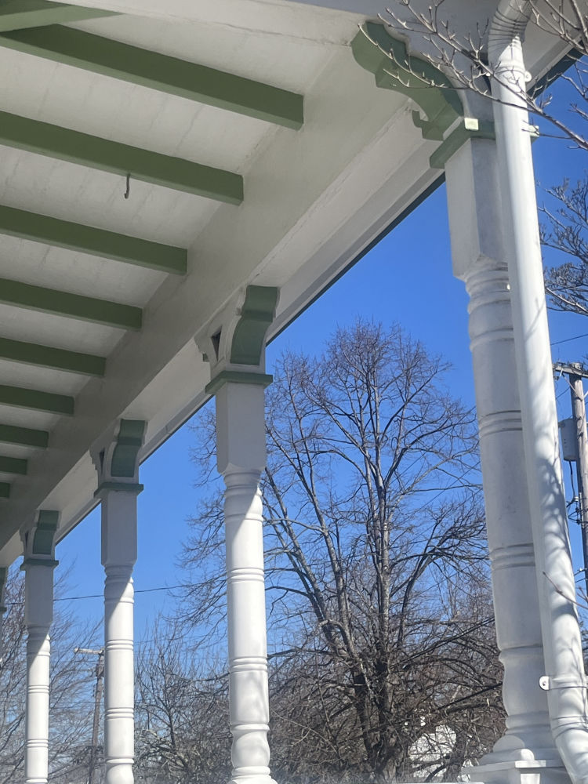
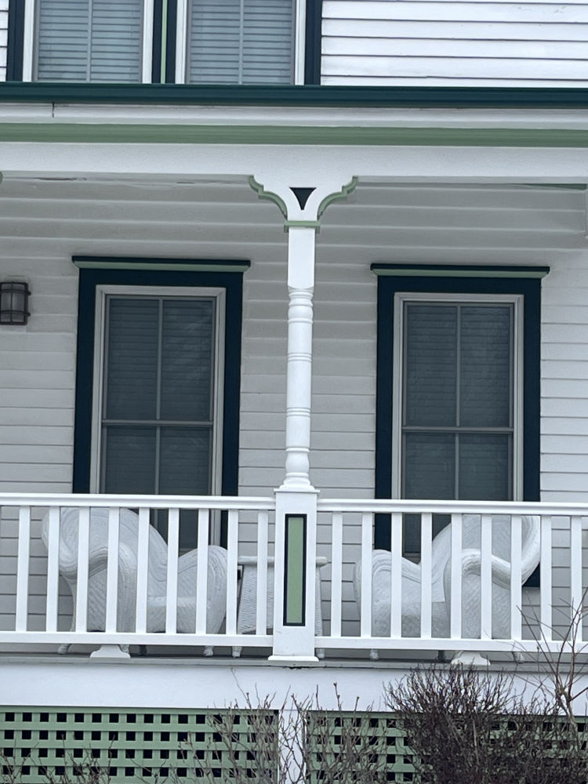
The bracket is a little different. The inner part has an extra quarter-round at the bottom. And the inset has equal width and height. This is presumed to be original. The post has been replaced with a stock post. The giveaway is the turnings fall short, and you have a square section.
Showing the corner.
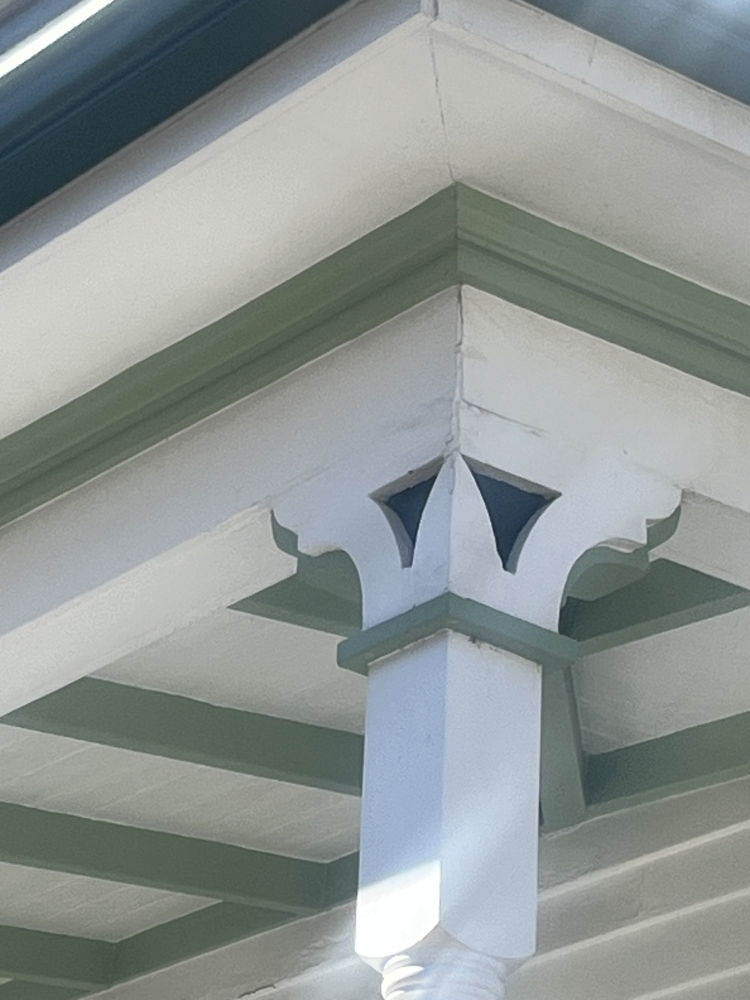
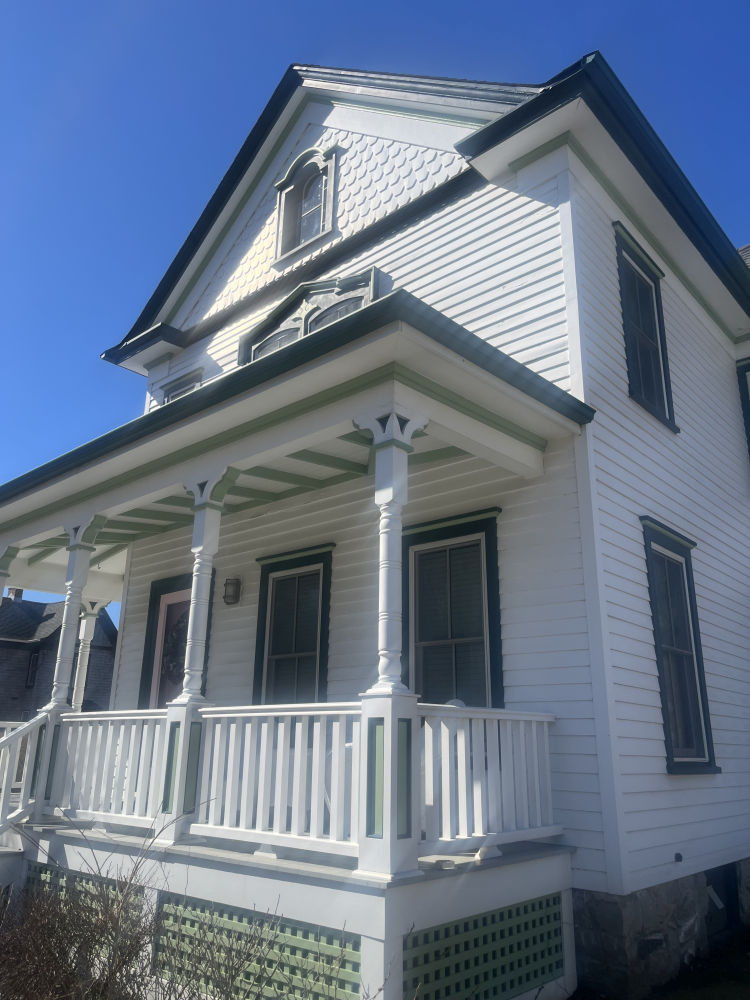
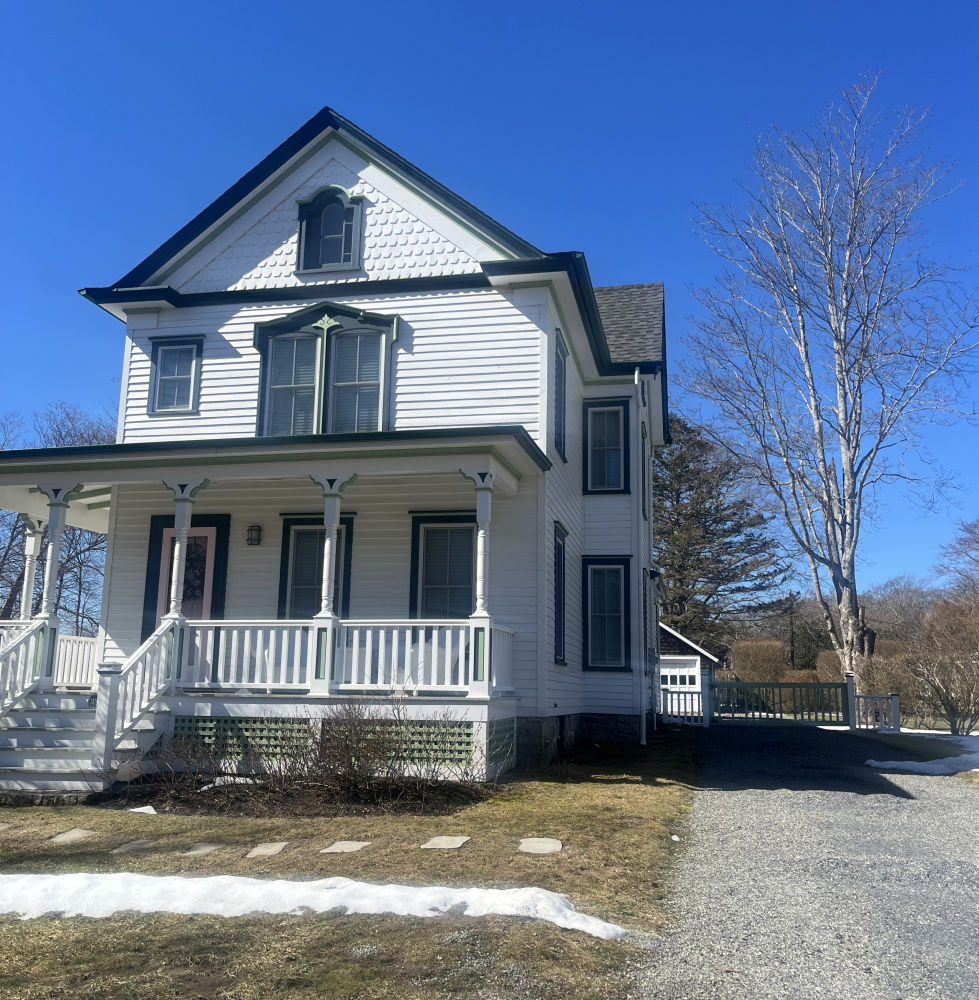
Showing how the twin is painted. I do not like the color scheme. The balustrade and pedestals have been replaced. This porch is higher off the ground (it's in a 6/10 Major flood zone), and the balustrade height was increased to today's code. 518's porch is lower, and doesn't require a balustrade, so we can keep the original height. The waisting under the porch is modern. 518 still had its original, so it can be replicated.
A corner picture.
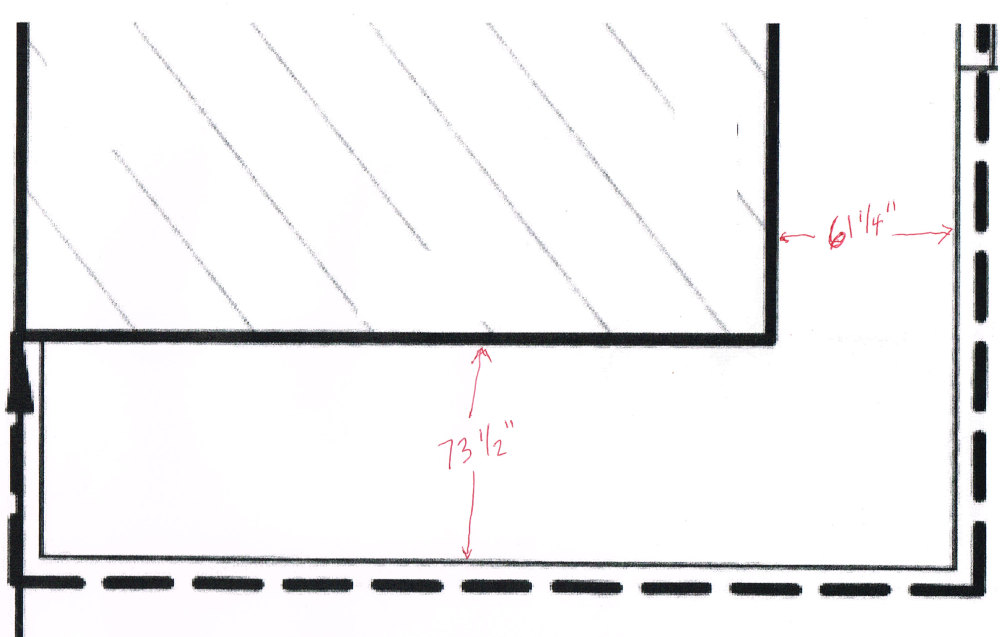
Porch dimensions from twin.
Front view from right side. The house steps did not originally have railings. But due to the porch height, the railings were added. With 518's porch lower, stoop railings will not be needed.
Front view. Behind the storm door is a new stock door.
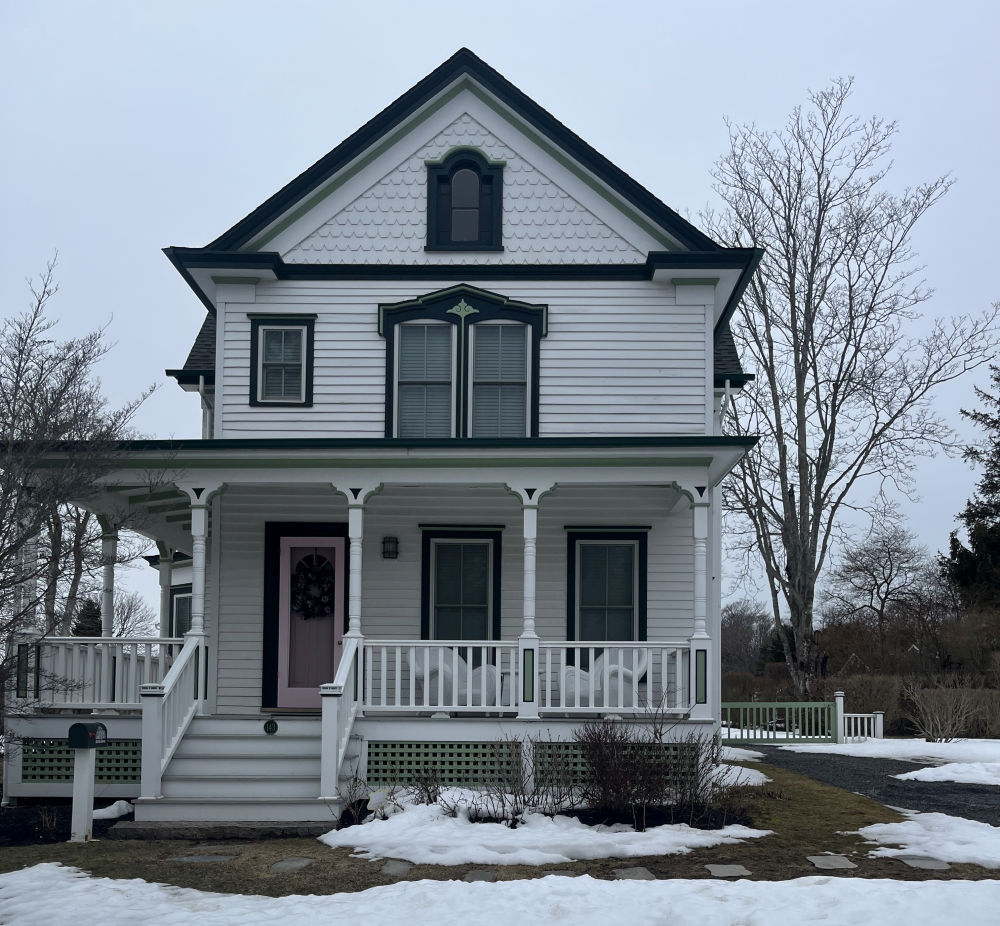
Inside porch view. The joist that is above the brackets may have been changed. The post spacing has been changed.
Pedestal close-up. Too narrow.
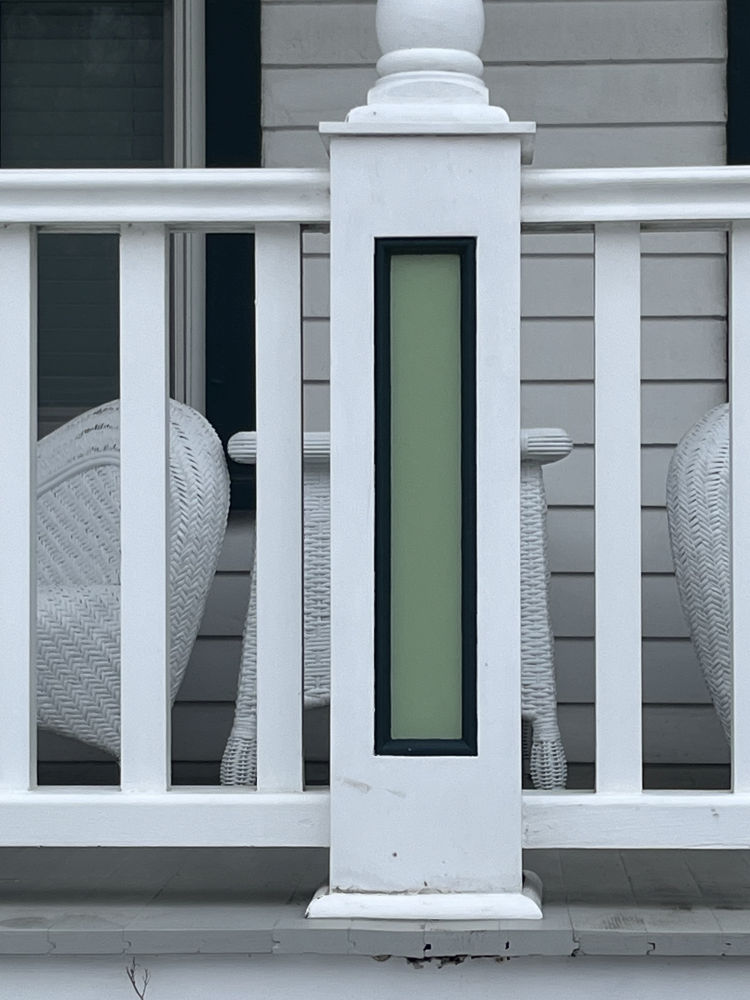
Full column view. The pedestal is too narrow.
The twin's side door and stoop were removed. They faced to the side yard. The house faces the dead end street. When built, it faced the bustling Sixth Street dock. Neighboring houses also face the dead end. 518 faces the train station. Note addition in back. This house has been extended out the back twice. And the back side porch has not been enclosed.